

Choosing the right number of exhaust fans is one of the first questions when planning ventilation for a factory, workshop or warehouse.
A common mistake is to calculate fan quantity from floor area alone. In reality, the required number of fans depends on several factors, including building size, ceiling height, heat generation, dust and fumes, the type of work being carried out, air inlets and the required ventilation rate.
At MX Cooling, we use practical application experience as an initial reference when discussing industrial ventilation requirements.
A Practical Starting Point
For preliminary planning, our experience suggests that a 1380# industrial exhaust fan may serve approximately:
Around 150 m² per fan under relatively normal workshop conditions
For workshops with more demanding conditions—such as significant heat, gas, fumes, dust or particles—a more conservative planning allowance may be appropriate:
Around 50 m² per 1380# fan
These figures should be treated as practical preliminary references, not universal fan-sizing rules.
The actual fan quantity should be reviewed according to the building and operating conditions.
Why Does the Required Fan Quantity Change?
A relatively clean workshop with moderate temperatures may not require the same ventilation capacity as a workshop generating substantial heat, fumes or airborne particles.
例如:
Normal workshop conditions
A workshop with:
- Moderate heat generation
- Relatively clean air
- Limited fumes or dust
- Good natural air inlets
- Normal occupancy
may require a lower ventilation capacity.
As a preliminary reference:
1 × 1380# exhaust fan ≈ 150 m²
More demanding workshop conditions
A workshop with:
- High heat
- Gas or fumes
- Dust or particles
- Higher worker density
- Greater internal heat generation
- More demanding air exchange requirements
may require substantially more exhaust capacity.
As a practical reference:
1 × 1380# exhaust fan ≈ 50 m²
The difference illustrates an important point:
There is no single exhaust-fan-to-floor-area ratio that is suitable for every workshop.
A Real MX Cooling Factory Example
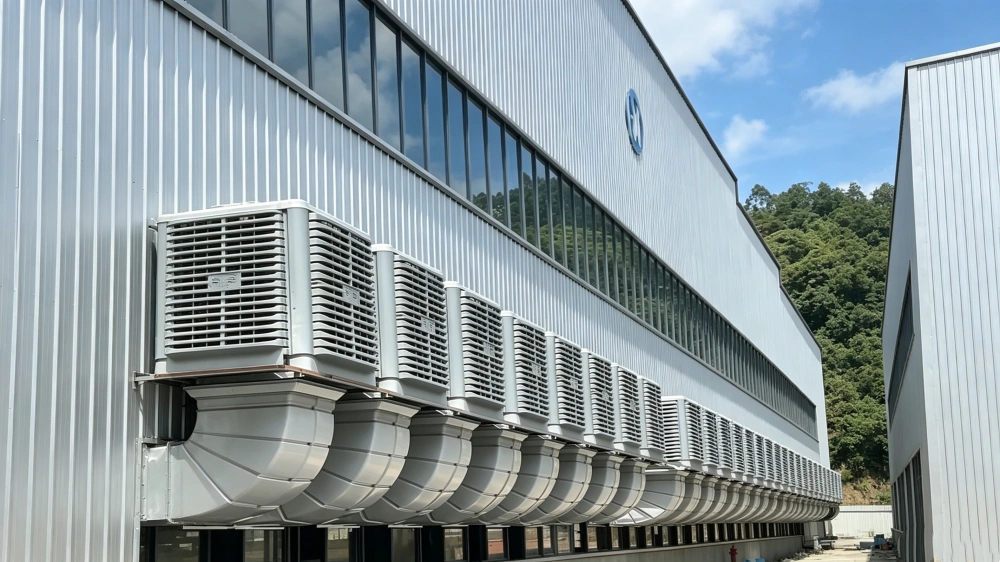
A useful reference comes from MX Cooling’s own factory.
For a workshop of approximately:
1,920 m²
MX Cooling installed approximately:
40 × 1380# exhaust fans
together with:
5–6 × 1750# large exhaust fans
The 1380# fans were distributed along the lower sections of the workshop walls, while the larger 1750# fans were positioned higher on the walls, closer to the ceiling.
This arrangement provides ventilation at different levels within the building.
Approximate floor-area reference
Using the 1380# fans alone:
1,920 m² ÷ 40 fans ≈ 48 m² per fan
This is approximately:
1 × 1380# exhaust fan per 50 m²
This should be understood as a real MX Cooling factory installation reference, rather than a guaranteed design formula.
The actual configuration was based on the practical ventilation requirements of the facility.
Why Use Different Fan Sizes and Heights?
Large workshops do not necessarily need every exhaust fan to be identical.
In some applications, a combination of fan sizes and installation positions can provide a more suitable airflow pattern.
Lower-level exhaust fans
The 1380# fans in the MX Cooling factory were installed lower along the walls and distributed across the building.
Their role is to provide substantial general exhaust capacity throughout the working area.
Higher-level exhaust fans
The larger 1750# fans were installed higher on the walls, closer to the ceiling.
Hot air naturally tends to accumulate in the upper part of a building. Higher-level exhaust can therefore help remove accumulated hot air from the upper zone.
The actual arrangement should be determined according to the building structure, airflow path and heat sources.
Floor Area Is Only One Part of the Calculation
Before deciding how many fans you need, consider more than the floor area.
1. Building dimensions
A 1,000 m² workshop with a 4 m ceiling does not contain the same volume of air as a 1,000 m² workshop with an 8 m ceiling.
Building volume therefore matters.
2. Heat generation
Welding, furnaces, machinery, production equipment and other processes can introduce significant heat into the building.
Higher heat loads may require greater ventilation capacity.
3. Dust, gas and fumes
If the workshop produces dust, gas, fumes or other airborne contaminants, the ventilation requirements may be significantly different from those of a clean general-purpose workshop.
For some processes, local exhaust ventilation or source capture may be required rather than relying only on general exhaust fans.
4. Air inlet arrangement
Exhaust fans need replacement air.
If a building is tightly enclosed and there are insufficient air inlets, simply adding more exhaust fans may not produce the expected airflow.
The location and size of fresh-air inlets are therefore an important part of the system design.
5. Required airflow
Ultimately, fan selection should be based on the airflow required by the application and the building’s operating conditions.
Floor area can provide a useful starting point, but it should not be the only design parameter.
What Happens When You Add Evaporative Cooling?
In hot climates, exhaust ventilation can be combined with evaporative cooling pads.
The basic arrangement is:
Outdoor Air
↓
蒸发冷却垫
↓
Cooled Fresh Air
↓
Workshop
↓
Industrial Exhaust Fans
↓
Hot Air Exhausted Outside
The exhaust fans pull outdoor air through the wetted cooling pads. As water evaporates, the incoming air temperature can be reduced before it enters the workshop.
This can provide both ventilation and evaporative cooling when the climate and application are suitable.
Evaporative cooling is generally most effective in hot, relatively dry conditions. Its effectiveness decreases as outdoor humidity increases.
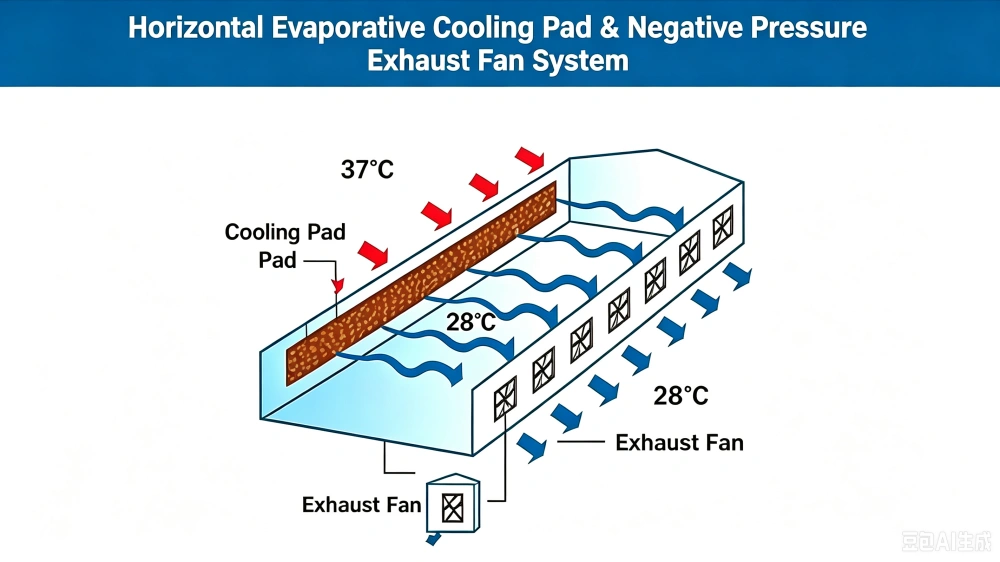
Example: 1,000 m² Workshop with Evaporative Cooling
As a practical example, an approximately 1,000 m² enclosed workshop may be configured with a combination of:
10 × 1380# exhaust fans
and approximately:
60 m² of evaporative cooling pads
This type of configuration illustrates how exhaust ventilation and evaporative cooling can be designed as one integrated system.
However, the actual number of fans and cooling-pad area should be determined from the building dimensions, climate, airflow requirements, heat load and other project conditions.
MX Cooling does not recommend using this example as a guaranteed formula for every 1,000 m² workshop.
A Simple Preliminary Planning Approach
If you are at the early planning stage, you can start by providing the following information:
1. Building area
For example: 1,920 m²
2. Building height
For example: 6 m
3. Application
Factory, warehouse, workshop, livestock building, etc.
4. Heat sources
Machinery, welding, furnaces, production processes, etc.
5. Air-quality conditions
Clean air, dust, fumes, gas, particles, etc.
6. Climate/location
Particularly important if evaporative cooling is being considered.
7. Desired operating conditions
General ventilation, heat removal, cooling, contaminant control, or a combination.
With this information, a preliminary ventilation configuration can be developed.
Practical Reference: 1380# Exhaust Fan
For MX Cooling’s 1380# exhaust fan, the following can be used as a starting reference:
| Workshop condition | Preliminary reference |
|---|---|
| Normal workshop conditions | ~150 m² / fan |
| More demanding conditions | ~50 m² / fan |
| MX Cooling factory reference | ~48–50 m² / 1380# fan |
Important: These figures are practical references based on application experience and one MX Cooling factory installation. They are not universal engineering design values.
Final fan quantity should be determined according to the specific building, airflow requirements, heat load, contaminants, climate and air-inlet arrangement.
Need Help Estimating Your Exhaust Fan Requirements?
If you are planning ventilation for a factory, workshop or warehouse, send MX Cooling:
- Building length × width × height
- 位置
- 应用
- Heat-generating equipment
- Dust, gas or fumes
- Existing ventilation
- Whether cooling is also required
We can help you develop a preliminary exhaust-fan and cooling configuration for your project.

0条评论